Dish End Inspection and Testing: Quality Checks, NDT Methods & Dimensional Tolerances

A.S. Engineers & Fabricators | Industrial Dish End Manufacturer & Exporter from India
Introduction
Dish ends are essential components used in pressure vessels, industrial storage tanks, boilers, reactors, heat exchangers, and other processing equipment. They form the end closures of cylindrical vessels and play an important role in pressure containment, structural integrity, and overall equipment performance.
However, manufacturing a dish end with the correct shape is only one part of producing a reliable component.
Dish end inspection and testing are equally important because dimensional inaccuracies, material defects, excessive thinning, and manufacturing imperfections can affect the performance and suitability of a finished pressure vessel head.
For pressure vessel manufacturers and industrial procurement teams, verifying dish end quality before installation can help prevent assembly difficulties, unexpected fabrication costs, and potential compliance issues.
At A.S. Engineers & Fabricators (ASEFS), an India-based industrial manufacturer and exporter, dish ends are produced according to customer drawings, material requirements, dimensions, and project specifications.
This guide explains the important stages of dish end quality inspection, dimensional tolerance verification, material testing, non-destructive testing (NDT), and documentation required for industrial applications.
It also helps international buyers understand what to check when sourcing custom dish ends from India.
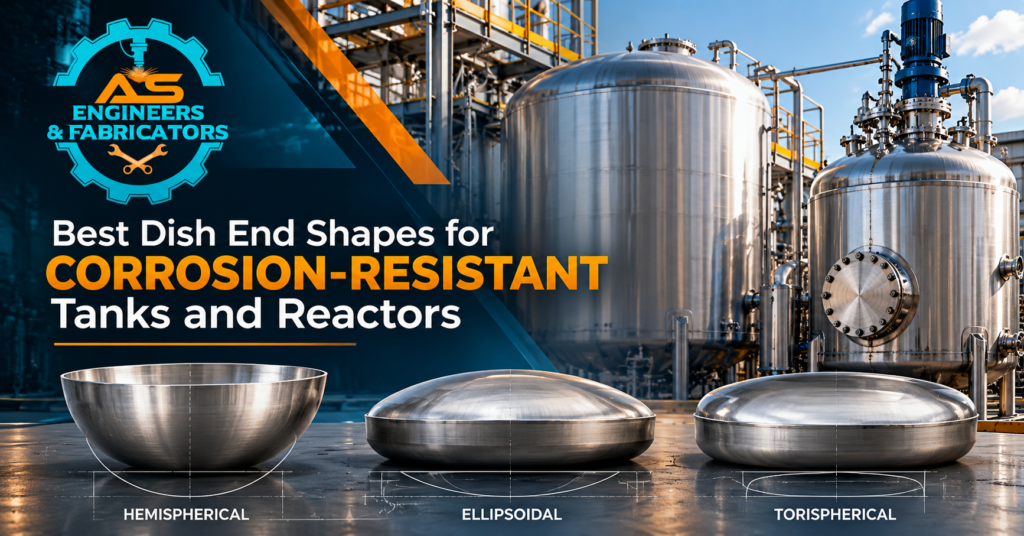
Also Read: Best Dish End Shapes for Corrosion-Resistant Tanks and Reactors
What Is Dish End Inspection and Testing?
Dish end inspection and testing involve evaluating a manufactured dish end to determine whether it meets the approved engineering drawings, material specifications, dimensional requirements, and applicable construction standards.
The inspection process may begin before manufacturing, with material verification, and continue through plate cutting, forming, welding, dimensional measurement, and final examination.
Inspection requirements depend on the intended application and the applicable fabrication or pressure vessel construction code.
For example, a dish end intended for a non-pressurised storage tank may have different inspection requirements from a pressure vessel head designed for regulated pressure-containing equipment.
Why Is Dish End Quality Inspection Important?
A dish end must fit the vessel shell correctly while maintaining the required geometry and minimum finished thickness.
Poor dimensional control or undetected manufacturing defects can create challenges during fabrication and potentially affect the structural performance of the finished equipment.
Effective inspection helps verify that:
The correct material has been used.
The formed head matches the approved profile.
Required wall thickness is maintained.
Surface imperfections are evaluated.
Welded areas receive the specified examination.
The straight flange is suitable for assembly.
Relevant inspection records are available.
These checks are particularly important for equipment used in chemical processing, petrochemical plants, power generation, industrial gas systems, and other demanding environments.
Buyers who are still comparing different head profiles can also explore ASEFS’s guide to dish end types and their industrial uses.
1. Material Inspection Before Dish End Manufacturing
Material inspection is one of the first stages in the quality control process.
Dish ends may be manufactured using carbon steel, stainless steel, alloy steel, or other materials according to the intended application.
The selected material must be suitable for the equipment’s design pressure, temperature, process medium, and applicable construction requirements.
Material Grade Verification
Before manufacturing begins, the specified material grade should be checked against the approved drawings and purchase requirements.
For example, an industrial pressure vessel may require a particular grade of carbon steel, while a vessel handling corrosive process media may require stainless steel or another corrosion-resistant material.
Using an incorrect material can affect mechanical properties, corrosion resistance, weldability, and code compliance.
Mill Test Certificate Verification
A Mill Test Certificate (MTC) provides documented information about the material supplied by the manufacturer.
Depending on the material specification and certificate type, it may contain chemical composition, mechanical test results, material identification, and other relevant details.
Reviewing the MTC helps establish whether the supplied material meets the purchase specification.
Material Traceability
Material identification and traceability are also important.
Where required by the project, the material identification should remain traceable through cutting, forming, inspection, and dispatch.
A suitable traceability system helps connect the finished dish end to its original material documentation.
For more information about the earlier manufacturing stages, read Step-by-Step Process of Manufacturing Dish Ends at ASEFS India.
2. Dimensional Inspection of Dish Ends
Dish-end dimensional inspection verifies whether the manufactured component matches its specified geometry.
This is particularly important because even relatively small dimensional variations may affect shell alignment, welding preparation, or the assumptions used in pressure vessel design.
Diameter Measurement
The finished dish’s end diameter must be checked against the approved drawing.
Measurements may be taken at multiple locations to evaluate dimensional consistency and detect deviations from the required circular shape.
The relevant acceptance limits depend on the drawing, applicable standard, and contractual requirements.
Dish Depth Measurement
Dish depth refers to the depth of the formed head, measured according to the reference points established by the design.
Different dish end profiles have different geometries.
For example, ellipsoidal, torispherical, and hemispherical heads have different depth and curvature characteristics.
Incorrect dish depth can affect equipment dimensions and component assembly.
Crown Radius Verification
The crown radius is an important geometric parameter in torispherical and certain other formed heads.
It influences the shape of the pressure-containing component and must correspond to the approved design.
Knuckle Radius Inspection
The knuckle is the transition region between the crown and the straight flange of a torispherical head.
This area requires careful dimensional inspection because its geometry influences local stresses.
The measured radius must satisfy the applicable design and manufacturing requirements.
Straight Flange Inspection
The straight flange, sometimes called the skirt, provides an area for connecting the dish end to the vessel shell.
Inspection may include checking flange length, circularity, edge condition, and suitability for the intended joint configuration.
When additional edge preparation or joggling is required, these details should be specified before manufacturing.
Wall Thickness Measurement
Metal forming can change the thickness distribution of a dish end.
Thickness measurements are therefore important, particularly in regions where deformation during forming may be significant.
Ultrasonic thickness measurement is one method used to assess the remaining wall thickness without cutting the component.
The finished thickness must meet the minimum requirements established by the design and applicable construction rules.
3. Important Dish End Inspection Parameters
Different manufacturers and pressure vessel projects may use different inspection procedures.
However, several fundamental parameters are commonly evaluated.
Inspection Parameter | Purpose of Inspection | Typical Method |
Material Grade | Verify the specified material. | MTC review and material identification |
Overall Diameter | Confirm dimensional conformity. | Measuring tape, gauges or dimensional tools |
Dish Depth | Verify formed geometry. | Depth measurement and templates |
Crown Radius | Check the specified head profile. | Profile templates or suitable measurement methods |
Knuckle Radius | Verify transition geometry. | Profile gauges or dimensional measurement |
Straight Flange | Check dimensions and circularity. | Measuring tools and templates |
Wall Thickness | Identify thinning after forming. | Ultrasonic thickness measurement |
Surface Condition | Identify visible imperfections. | Visual inspection |
Weld Quality | Evaluate relevant weld discontinuities. | Specified NDT methods |
Edge Preparation | Verify assembly suitability. | Dimensional and visual examination |
These checks should be selected and evaluated against the project-specific inspection plan.
A measurement alone does not determine acceptance. The result must be compared with the relevant acceptance criterion.
4. Non-Destructive Testing (NDT) of Dish Ends
Non-destructive testing of dish ends involves examining materials or components without making them unusable.
NDT methods can help identify certain surface or internal discontinuities.
Not every method is suitable for every material or defect type, and not every method is required for every dish end.
The appropriate examination method depends on the material, welded construction, component design, applicable code, and inspection specification.
Visual Testing (VT)
Visual testing is a fundamental inspection technique used to examine accessible surfaces.
Inspectors look for visible conditions such as cracks, excessive surface irregularities, forming defects, and welding imperfections.
Although visual examination is relatively straightforward, it requires suitable access, lighting, and acceptance criteria.
Ultrasonic Testing (UT)
Ultrasonic testing uses high-frequency sound waves to examine materials.
Depending on the equipment and technique, it may be used for thickness measurement or for detecting particular internal discontinuities.
These are different inspection purposes.
An ultrasonic thickness gauge used to measure wall thickness does not automatically provide the same information as a dedicated ultrasonic flaw-detection examination.
Radiographic Testing (RT)
Radiographic testing uses penetrating radiation to examine suitable components or welded joints.
It may be specified for particular welded dish end constructions or pressure vessel welds.
Radiography is not automatically required for every seamless, integrally formed dish end.
The examination scope and acceptance criteria are determined by the applicable construction code and project requirements.
Liquid Penetrant Testing (PT)
Liquid penetrant testing is used to detect discontinuities open to the surface of suitable nonporous materials.
It can be useful for inspecting certain stainless steel components and welded surfaces.
Proper surface preparation, cleaning, application, and interpretation are essential.
Magnetic Particle Testing (MT)
Magnetic particle testing can be used to detect surface and near-surface discontinuities in suitable ferromagnetic materials.
It is generally not applicable to non-ferromagnetic materials such as common austenitic stainless steel grades.
The correct method must therefore be selected according to material properties.
Important: NDT results must be evaluated against the acceptance criteria specified for the project. Performing a test does not, by itself, establish that a component is acceptable.
5. Dimensional Tolerances for Pressure Vessel Heads
One of the most important considerations in dish-end manufacturing is maintaining acceptable dimensional tolerances.
A dimensional tolerance defines the permitted variation between a manufactured component and its specified dimensions or geometry.
For pressure vessel heads, tolerances can apply to the formed profile, diameter, circularity, straight flange, and other relevant characteristics.
ASME Requirements for Formed Heads
For pressure vessels manufactured under ASME Boiler and Pressure Vessel Code (BPVC) Section VIII, Division 1, the applicable requirements address design, fabrication, inspection, testing, and certification.
The code includes provisions covering formed-head geometry and dimensional verification.
However, the acceptable values and applicable requirements depend on the specific design, code edition, component configuration, and contractual scope.
Manufacturers and buyers should therefore refer to the relevant code provisions and approved drawings rather than applying one universal tolerance to every dish end.
Why Manufacturing Tolerances Matter
Consider a vessel manufacturer ordering a formed head for a cylindrical pressure vessel.
If the head diameter does not match the shell sufficiently, the fabrication team may experience fit-up difficulties.
Likewise, an incorrect crown or knuckle profile may require further engineering evaluation before the component can be accepted.
Insufficient finished wall thickness can be a more serious issue because the pressure design relies on the required minimum thickness.
For these reasons, dimensional inspection should be planned before fabrication instead of being treated only as a final dispatch activity.
6. Inspection Requirements for Different Types of Dish Ends
Not every dish end has identical inspection requirements.
The shape, material, manufacturing process, and intended application affect the areas requiring particular attention.
Torispherical Dish End Inspection
A torispherical dish end has a crown region, knuckle region, and connecting flange.
Inspection focuses on the specified profile, crown radius, knuckle radius, overall dimensions, and finished thickness.
The knuckle region deserves particular attention because of its geometry and the deformation associated with forming.
Ellipsoidal Dish End Inspection
Ellipsoidal dish ends are commonly used in pressure vessels and industrial process equipment.
Inspection focuses on the elliptical profile, diameter, depth, finished thickness, and edge condition.
For standard 2:1 ellipsoidal configurations, the dimensional characteristics must correspond to the approved design rather than an approximate visual shape.
Hemispherical Dish End Inspection
Hemispherical heads have a geometry based on a spherical surface.
They may offer mechanical advantages for pressure-containing applications, but their manufacture and inspection must still meet project requirements.
Important checks include the spherical profile, dimensions, thickness, and applicable welded-joint requirements.
Clad Dish End Inspection
Clad dish ends contain a base material with a corrosion-resistant layer.
In addition to normal dimensional checks, inspection may need to address the integrity and condition of the clad material.
Forming must account for the different properties of the bonded materials.
ASEFS explains these manufacturing considerations in its clad dish end and ellipsoidal head product guide.
For a detailed discussion of selecting a head for corrosive service, see Best Dish End Shapes for Corrosion-Resistant Tanks and Reactors.
7. Quality Inspection During Dish End Manufacturing
A practical inspection process involves checking the component at appropriate stages of production.
Waiting until the final inspection can make some manufacturing problems more expensive to correct.
Before Forming
The material is reviewed against the approved specifications.
Initial dimensions, identification, material condition, and relevant documentation are checked.
During Forming
The forming process may be monitored to assess dimensional development, profile accuracy, and visible material condition.
Intermediate measurements can help identify deviations before further work is performed.
After Forming
The finished head undergoes dimensional inspection.
Measurements may include overall diameter, depth, straight flange, crown and knuckle geometry, and local wall thickness.
Any conditions requiring further examination are assessed.
After Welding or Edge Preparation
Where welding, beveling, or other preparation is included in the manufacturing scope, the relevant dimensions and quality requirements are checked.
Applicable NDT may be performed according to the inspection plan.
Before Dispatch
Final inspection verifies the agreed acceptance requirements.
Identification, supporting documents, surface condition, and packing requirements are reviewed before the product is released.
This staged approach can help identify issues earlier and support more predictable fabrication and assembly.
8. What Happens If a Dish End Fails Inspection?
A component that does not meet an agreed requirement should not automatically be accepted or rejected without determining the nature of the deviation.
The appropriate response depends on the inspection findings, applicable code, and engineering requirements.
For example, an out-of-tolerance straight flange may require a review of whether correction is permitted.
A local surface imperfection may require additional examination to determine its depth and significance.
If thickness measurements indicate that the finished component is below the required minimum, engineering assessment is necessary before further processing or acceptance.
Possible outcomes can include approved correction, additional examination, engineering disposition, or rejection.
Any permitted repair or modification should follow the applicable procedures and approval requirements.
The objective is to establish documented conformity rather than conceal or overlook a deviation.
9. Quality Control of Dish Ends in Complete Pressure Vessel Manufacturing
Dish end inspection is only one part of pressure vessel quality assurance.
Once the dish end is assembled with the cylindrical shell, additional fabrication and inspection requirements may apply.
These can include evaluation of the shell-to-head joint, welding documentation, examination of specified welds, and pressure testing of the completed equipment.
A separately manufactured dish end is therefore not automatically subject to the same testing as a fully assembled pressure vessel.
For example, a hydrostatic test is commonly associated with the completed pressure-containing assembly, rather than being a universal standalone test for every loose dish end.
The applicable construction code and agreed manufacturing scope determine the required examinations.
This distinction is important for buyers ordering dish ends as components for subsequent vessel fabrication.
The connection between formed heads and complete pressure equipment is also discussed in ASEFS’s article on air receiver tank manufacturing.
10. How Dish End Quality Connects with Other Industrial Components
Pressure vessels and storage tanks contain more than just a cylindrical shell and end closures.
Their overall performance depends on the suitability of multiple fabricated components.
Rubber-Lined Tanks and Vessels
For certain corrosive industrial applications, a fabricated steel vessel may require an internal protective lining.
The geometry and surface condition of a dish end can affect the preparation and application of that lining.
Smooth transitions, appropriate weld details, and accessible surfaces can help support the specified lining process.
Learn more about this related application in ASEFS’s rubber lining of tanks: process, advantages and industrial applications.
Metal Expansion Bellows
Pressure vessels may connect to pipelines that experience thermal expansion, vibration, or movement.
Expansion bellows are used in appropriately designed piping systems to accommodate specified movements and loads.
Although their inspection requirements differ from those of formed heads, both products require attention to materials, manufacturing quality, and dimensional conformity.
Explore the differences in rubber vs metal expansion. Bellows: Which One Is Better for Industrial Applications?.
Anti-Vortex Plates
Storage tanks and process vessels may contain internal components designed to manage fluid movement.
Anti-vortex plates can help reduce vortex formation and air entrainment at suitable tank outlets or pump suction arrangements.
Their effectiveness depends on the hydraulic design and installation conditions.
Read about the function and applications of anti-vortex plates.
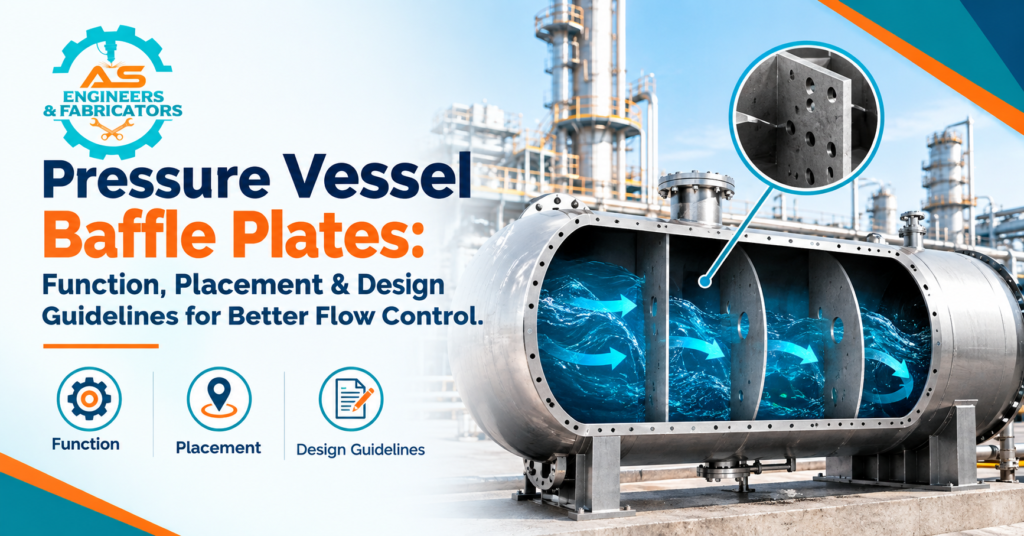
Pressure Vessel Baffle Plates
Baffle plates are internal components used in certain pressure vessels and heat exchangers.
They can influence fluid distribution, heat transfer, and the support of internal assemblies.
Like dish ends, baffle plates must be manufactured according to the required dimensions and material specifications.
ASEFS provides additional information about pressure vessel baffle plates and their industrial applications.
11. What Should Buyers Check Before Ordering Dish Ends from India?
For international procurement teams, a well-defined technical enquiry can help avoid manufacturing and inspection misunderstandings.
The manufacturer should receive sufficient information to identify the exact component and the applicable acceptance requirements.
An enquiry should ideally include:
Dish end type and approved drawing.
Material grade and applicable material specification.
Required inside or outside diameter.
Crown radius, knuckle radius, and dish depth where applicable.
Nominal and minimum finished thickness requirements.
Straight flange length and edge preparation.
Applicable design and construction code.
Required material documentation.
Required dimensional inspection and NDT scope.
Surface finish, identification, packing, and delivery requirements.
Buyers should also clarify whether they are ordering only a formed head or a larger fabricated assembly.
This is important because the responsibilities for design, inspection, testing, and certification may be different.
12. Why Choose ASEFS for Custom Dish End Manufacturing in India?
A.S. Engineers & Fabricators manufactures industrial dish ends in India for pressure vessel manufacturers, equipment fabricators, and engineering projects.
The company’s product range includes torispherical, ellipsoidal, hemispherical, flat, and customised dish ends.
ASEFS works with customer drawings and technical specifications to evaluate manufacturing requirements, dimensions, material selection, and project needs.
For international buyers, clearly defining the inspection scope at the enquiry stage helps establish expectations regarding manufacturing, acceptance requirements, and supporting documentation.
The company’s manufacturing activities are supported by its broader industrial fabrication capabilities, including tanks, pressure vessels, rubber lining, and other engineered components.
Whether a buyer requires a standard-formed head or a customised component, the manufacturing and inspection requirements should be agreed upon before production begins.
Explore the ASEFS Dish End Manufacturing and Product Range for available configurations and enquiry information.
Also Read: Delrin Parts Manufacturer & Exporter from India for Drones and Robotics
13. Frequently Asked Questions About Dish End Inspection and Testing
1. How can buyers verify dish end circularity and flange alignment before welding?
Buyers can request dimensional inspection records showing measurements at the agreed reference locations.
Circularity can be evaluated through appropriate diameter measurements, while flange alignment and geometry can be checked using suitable measuring equipment and templates.
The results should be compared against the approved drawings and applicable tolerance requirements.
For critical assemblies, the buyer may also specify a fit-up inspection or dimensional acceptance stage before shipment.
2. What is the difference between ultrasonic thickness testing and ultrasonic flaw detection?
Ultrasonic thickness testing measures material thickness using sound waves.
It is particularly useful for checking whether the forming process has caused local thinning.
Ultrasonic flaw detection uses specialised techniques to identify certain internal discontinuities, such as flaws within the material.
Although both methods use ultrasonic technology, they have different inspection objectives.
A satisfactory thickness reading does not automatically establish that the component is free from internal discontinuities.
3. Does every separately manufactured dish end require hydrostatic testing?
No. Hydrostatic testing is not automatically required for every separately manufactured dish end.
Hydrostatic pressure testing is commonly associated with completed pressure-containing assemblies.
A loose dish end supplied as a component may instead require dimensional inspection, material verification, and specified NDT.
The exact testing requirements depend on the applicable construction code, contractual scope, and whether the product is supplied as a standalone component or part of a complete vessel.
4. What should happen if a formed dish end is thinner than the required minimum thickness?
If measurements indicate that a dish end is below the specified minimum finished thickness, the component requires evaluation against the approved design and applicable acceptance requirements.
It should not be accepted simply because its overall shape appears correct.
The responsible engineering and inspection personnel must determine whether an approved corrective action is possible or whether the component must be rejected.
Any disposition should be documented according to the applicable quality procedures.
5. Which inspection documents should international buyers request with a dish end order?
Documentation requirements should be agreed upon during procurement.
Depending on the project, buyers may request material test certificates, material identification records, dimensional inspection reports, applicable NDT reports, heat-treatment records, and a final inspection or release document.
Where relevant, an approved drawing and inspection and test plan may also form part of the documentation package.
The final documentation scope depends on the material, manufacturing process, applicable construction standard, and contractual requirements.
Conclusion
Dish end inspection and testing are important parts of manufacturing reliable pressure vessel heads and industrial tank components.
From material verification and dimensional measurement to non-destructive testing and final documentation, each inspection stage contributes to determining whether a manufactured component conforms to its specified requirements.
For industrial buyers, understanding dish end quality checks is particularly useful when sourcing customised components for pressure vessels, boilers, reactors, and storage tanks.
Selecting an appropriate manufacturer involves more than comparing prices and delivery schedules. Buyers should also evaluate manufacturing capabilities, technical communication, material traceability, dimensional inspection, and the availability of required quality documentation.
A.S. Engineers & Fabricators (ASEFS) manufactures customised dish ends in India according to customer drawings and project requirements, supporting industrial procurement needs for domestic and international customers.
Looking for a Dish End Manufacturer & Exporter from India?
Contact A.S. Engineers & Fabricators with your technical drawings, material requirements, dimensions, quantities, and inspection specifications.
Our team can review your requirements and discuss suitable manufacturing options for your industrial project.
Request a Quote for Custom Dish Ends
Website: ASEFS India
Email: info@asefsindia.com
Manufacturing Location: Ambernath MIDC, Maharashtra, India
Import Export Code (IEC): AOJPS2878D
Recent Posts
-
Dish End Inspection and Testing: Quality Checks, NDT Methods & Dimensional Tolerances
-
 Compressor Valve Plate Manufacturer and Exporter in India: Uses and Benefits
-
 Delrin Cable Rollers Manufacturer & Exporter from India for Industrial Applications
-
 How to Import Industrial Products from India – Step-by-Step Guide
-
 Delrin Parts Manufacturer & Exporter from India for Drones and Robotics
-
 Best Dish End Shapes for Corrosion-Resistant Tanks and Reactors
-
 Propane Storage Tank Manufacturing: Standards, Safety Features & Buying Guide
-
 Pressure Vessel Baffle Plates: Function, Placement & Design Guidelines for Better Flow Control
-
 Why Delrin (Acetal) Machine Parts Outperform Metal Components in Wear Applications
-
 Delrin Sprocket Gears vs Delrin Spur Gears: Which One Fits Your Machine Design?
-
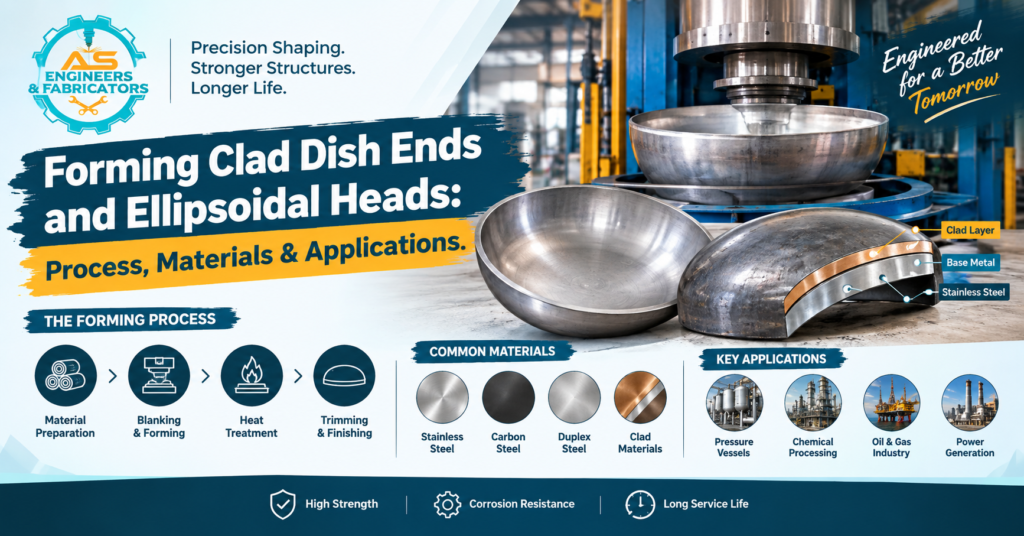 Forming Clad Dish Ends and Ellipsoidal Heads: Process, Materials & Applications
-
 ASEFS India and Russia’s Industrial Machinery Sector: Solutions, Expertise and Opportunities
-
 How ASEFS India Contributes to Singapore’s Industrial Machinery and Equipment Sector
-
 Construction Indonesia 2026: Connecting Global Construction and Engineering Companies with Indonesia’s Infrastructure Market
-
 AUTOMEX Penang 2026: Connecting Global Automation Companies with Malaysia’s Smart Manufacturing Industry

I help Engineering Importers achieve Rapid Growth and make a Positive Market Impact. I help Client achieve their Business Goals